
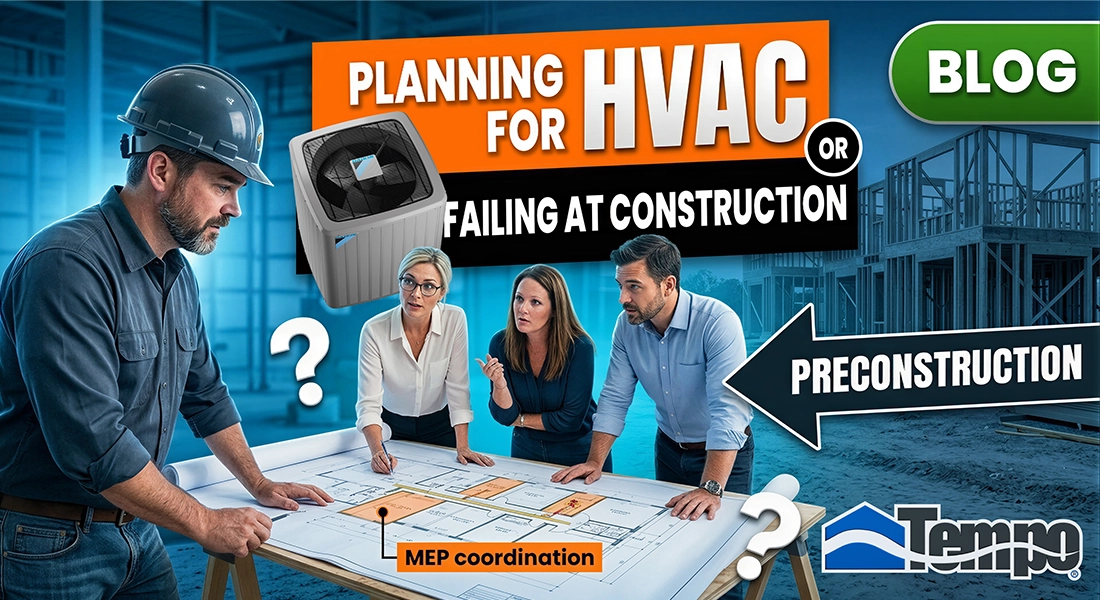
HVAC issues often begin before installation; they can arise much earlier. Problems typically stem from the planning stages when floor plans, framing layouts, equipment locations, and mechanical spaces are developed without proper HVAC coordination.
In new construction, getting ahead on HVAC decisions is key to achieving a successful project! Waiting until the mechanical installation stage can create unexpected challenges, as many important design factors are already set in stone by then.
With floor plans finalized and structural components established, making changes to mechanical spaces, attic access, or equipment locations can become quite tricky, sometimes even impossible!
This often leads to HVAC issues during installation that are rooted in earlier decisions. That’s why bringing an experienced HVAC contractor into the design and preconstruction stages is so beneficial! It enables home builders to identify potential challenges early, avoiding costly setbacks down the road. This proactive approach not only improves system design but also ensures smooth coordination among trades, maintains cost predictability, and ultimately enhances the experience for future homeowners. Investing in early HVAC collaboration is a fantastic way to ensure a smoother, more efficient build! Let’s make every project a success together!
HVAC Planning Is More Than Equipment Selection
Effective HVAC planning begins with understanding the home as a complete system rather than just selecting an air-conditioning unit. An HVAC contractor should consider several key factors, such as:
- Home size and layout
- Ceiling heights
- Window performance
- Insulation levels
- Air-sealing strategies
- Building orientation
- Equipment locations
- Ductwork space
- Ventilation needs
- Local climate and energy codes
These elements can significantly influence heating and cooling requirements. For instance, two homes with similar square footage may need different HVAC solutions based on orientation or architectural features.
Engaging the HVAC contractor early allows for a thorough evaluation of these factors, enabling adjustments to the design for improved comfort and efficiency.
The HVAC System Should Be Designed Around the Home
Early planning is also crucial for effective air distribution. A well-designed HVAC system should be customized for the building rather than added as an afterthought. During preconstruction, the HVAC team must evaluate heating and cooling loads to inform equipment selection and ensure adequate capacity for the home’s needs.
Proper system sizing is essential; undersized systems struggle during peak demand, while oversized systems cool too quickly, affecting humidity control, comfort, and efficiency.
A successful HVAC design must consider the following key factors:
- Supply-air locations
- Return-air pathways
- Duct sizes
- Airflow requirements
- Equipment access
- Filter placement
- Drainage
- Ventilation
- Future serviceability
Decisions regarding these elements are best made before framing and structural conditions restrict available options. Prioritize these considerations to ensure a high-performing HVAC system.
Early Planning Helps Prevent Trade Conflicts
HVAC systems often compete for space with other construction components like ductwork, refrigerant lines, wiring, plumbing, and structural beams.
Without early coordination, conflicts may only surface when crews are on-site. For example, a duct route might intersect with a beam, or plumbing could obstruct a return-air pathway. Additionally, equipment access might be restricted after framing, and drain locations may not match the mechanical layout.
When these issues arise during installation, the project team often faces the challenge of making quick decisions under schedule pressure, which can lead to:
- Rework
- Design modifications
- Installation delays
- Inconsistent field solutions
- Additional labor
- Change orders
- Inspection concerns
Early HVAC coordination allows builders, designers, and trade partners to identify conflicts and agree on solutions before construction reaches the affected areas. While not all project challenges can be avoided, early planning reduces uncertainty and minimizes reactive decisions made on-site.
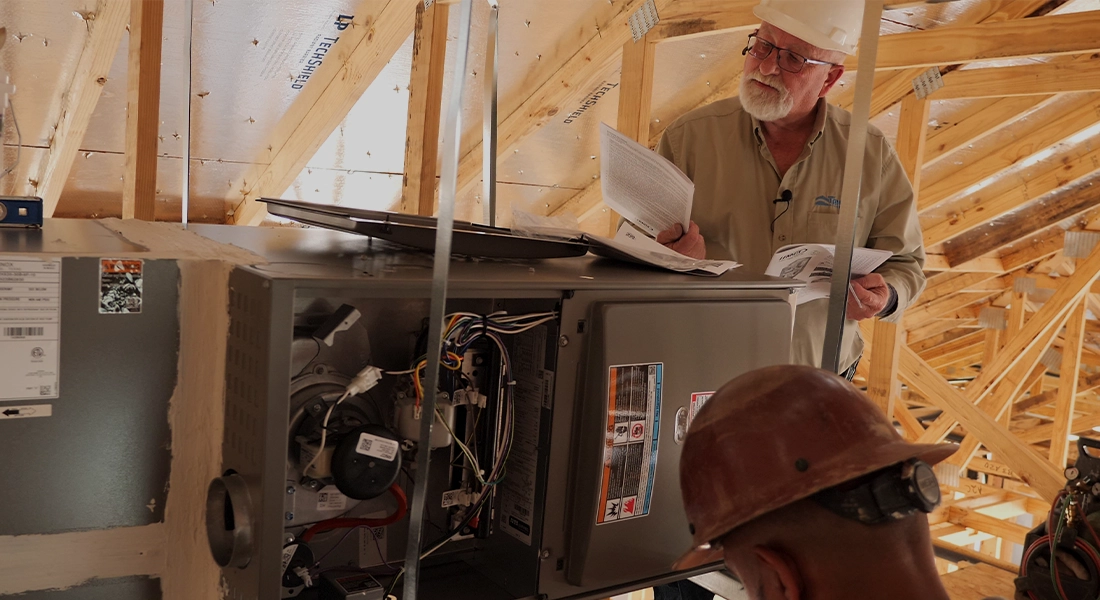
Better Planning Supports the Construction Schedule
For home builders, the performance of the schedule is closely tied to production efficiency, trade coordination, and customer commitments. Proper HVAC planning can significantly influence various stages of the construction schedule, including:
- Design review
- Equipment selection
- Material procurement
- Rough-in
- Inspections
- Equipment installation
- System startup
- Final verification
- Home turnover
Involving HVAC contractors early in the process allows for quicker identification of equipment and material needs. This proactive approach helps assess lead-time issues, confirm product availability, and prepare alternatives as necessary.
For production builders overseeing multiple floor plans and schedules, early coordination is crucial. It helps clarify when the HVAC team needs access and which other trades must complete their work beforehand. Setting clear expectations can minimize disruptions caused by incomplete framing, unresolved design issues, or conflicts among trades. While improved planning may not guarantee a consistent schedule, it provides the project team with essential information and adequate time to adapt to any changes effectively.
The Importance of Early HVAC Involvement for Cost Predictability
The total cost of an HVAC installation encompasses more than just equipment expenses. Various factors can significantly influence installation costs, including: Ductwork complexity, Equipment placement, Access limitations, Multiple systems or zones, Ventilation requirements, Structural conditions, Material availability, Design revisions, Field rework, Construction sequencing, among others.
For instance, complex ductwork may require additional materials, while limited mechanical space can complicate installation. Changes to home design can also impact HVAC calculations and layouts, making proactive planning essential. Thoroughly evaluating these elements during the preconstruction phase enables builders to achieve more accurate pricing and identify potential cost concerns early.
Early involvement also enhances value engineering, which should focus on more than just selecting the least expensive option. Evaluating based on installation costs, system performance, code compliance, and long-term value is crucial.
Ultimately, the goal is to choose an HVAC solution that aligns with the builder’s budget while meeting performance and quality expectations.
How HVAC Planning Affects Homeowners/clients?
Decisions made during design and construction affect how homeowners experience their finished homes. While homeowners may not see the ductwork or understand equipment choices, they will notice their home’s comfort with issues that can lower satisfaction and lead to service calls. They may experience:
- Rooms with varying temperatures
- Weak or strong airflow
- High humidity
- Noisy equipment
- Frequent cycling of the system
- Hard-to-reach filters
- Outdoor units near sleeping areas
- Uneven comfort on different floors
Planning HVAC early helps the construction team enhance homeowner comfort. For instance, they can assess airflow and noise from return-air locations, position outdoor equipment wisely, and ensure easy access to filters. Though these details may seem small, they significantly impact how homeowners perceive the quality of their home.
Effective Planning Paves the Way for Superior Installation
A thoughtfully crafted HVAC design is only as good as its installation. To truly shine, a well-designed system must undergo meticulous installation, comprehensive supervision, and thorough verification.
Here are some key considerations to ensure a seamless installation process:
- Position equipment with precision
- Install ducts with care
- Seal ducts effectively
- Set up refrigerant lines correctly
- Guarantee adequate drainage
- Configure controls accurately
- Maximize airflow efficiency
- Launch the equipment properly
- Conduct system testing
- Document every step of the installation
- Create relevant data
For home builders, maintaining consistency is crucial. Adopting a standard approach allows us to meet HVAC specifications uniformly across various homes, designs, teams, and communities. By implementing clear scopes of work, structured installation procedures, rigorous quality checks, and open communication, we can minimize inconsistencies across projects.
Effective communication between HVAC contractors and all stakeholders, superintendents, construction managers, purchasing teams, designers, and trades, is vital. Thoughtful preconstruction planning lays the groundwork, while quality installation and verification ensure that our plans translate into reliable, high-performing systems. Together, we can achieve excellence!
When Should You Engage an HVAC Contractor?
Engaging your HVAC contractor early can make a significant difference! Include them during the review of your floor plans and construction documents for optimal results.
In the initial design phase, the contractor can provide insights on:
- Preliminary system options
- Mechanical space requirements
- Equipment locations
- Design feasibility
- Budget considerations
In the design development phase, the HVAC team focuses on:
- Heating and cooling load calculations
- Equipment selection
- Duct layout design
- Ventilation needs
- Collaboration with other trades
- Code compliance
During the preconstruction phase, the contractor confirms:
- Project scope
- Materials and equipment needed
- Procurement strategies
- Installation timelines
- Quality control standards
In the construction phase, they manage installation, coordinate inspections, and ensure adherence to project specifications. Engaging your HVAC contractor early encourages collaboration and proactive problem-solving, leading to successful project outcomes. In other words, the earlier this collaboration begins, the greater the opportunity to identify concerns before construction conditions limit the available solutions.
Choosing the Right HVAC Construction Partner!
Home builders need more than a contractor who can install equipment. A qualified HVAC construction partner should understand how mechanical systems fit within the larger construction process, reassuring builders of their specialized experience in residential projects.
Builders should carefully consider if a potential partner can deliver:
- Residential or Multifamily new-construction experience
- Preconstruction support
- HVAC design capabilities
- Knowledge of applicable codes
- Equipment procurement experience
- Trade coordination
- Field supervision
- Quality-control procedures
- Clear project communication
- Capacity to support production requirements
The right partner should be able to contribute before installation begins and remain engaged through system startup and project completion because it helps builders understand ongoing support and ensures seamless project execution.
Now… Let’s incorporating HVAC Performance into the Project from the Start
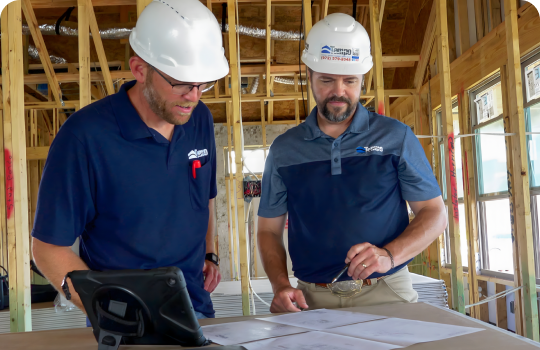
Early HVAC planning is not just an extra step in the construction process; it is a valuable opportunity to make improved project decisions while they are still manageable, and involving the HVAC contractor during the design and preconstruction phases, home builders can enhance coordination, gain better cost visibility, support construction schedules, and reduce the risk of avoidable complications in the field.
Most importantly, early planning ensures that the HVAC design aligns with the performance expectations for the finished home!
Tempo Mechanical collaborates with home builders throughout the planning, preconstruction, installation, and system startup stages. Our objective is to create HVAC solutions that promote constructability, consistency, project coordination, and long-term performance of the home.